
2494 Buckingham Drive Windsor, Ontario N8T 2B5

$499,900
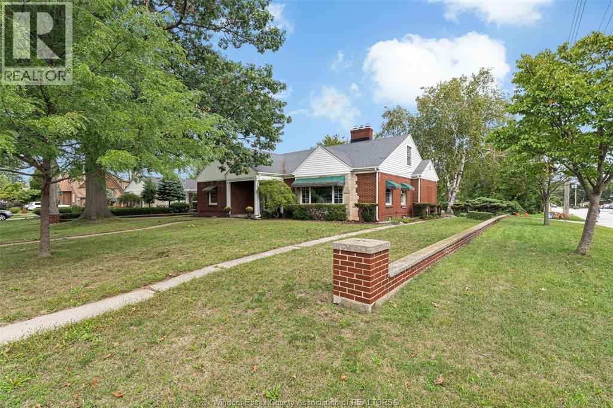
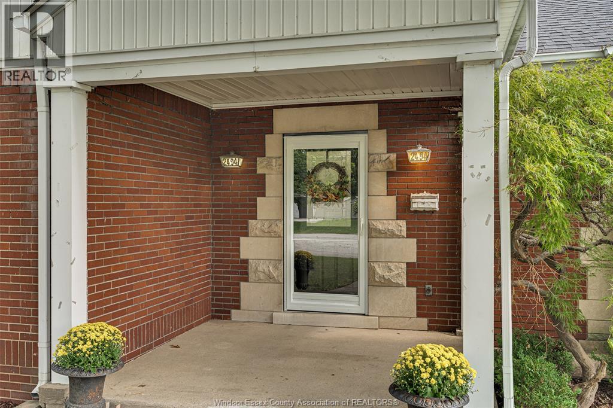
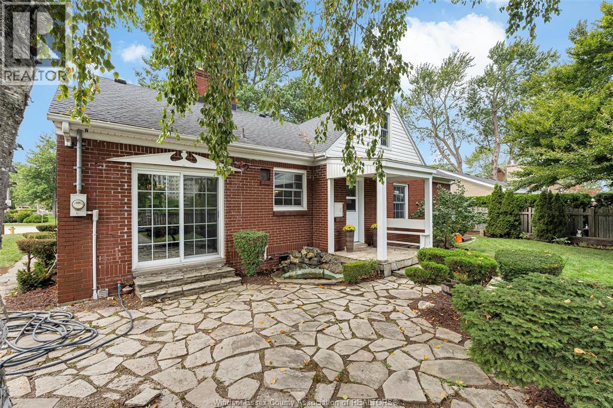
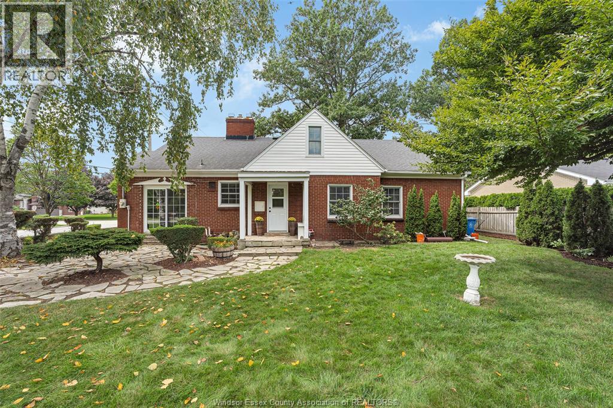
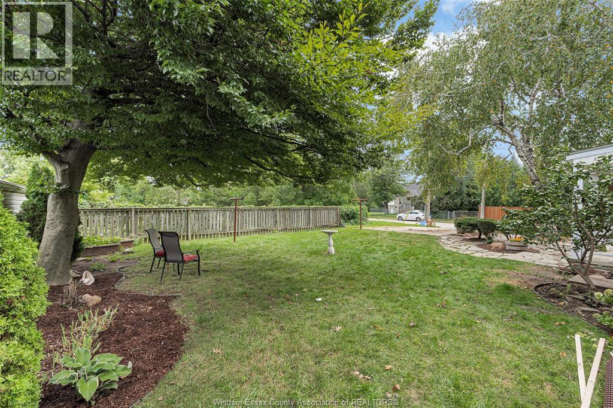
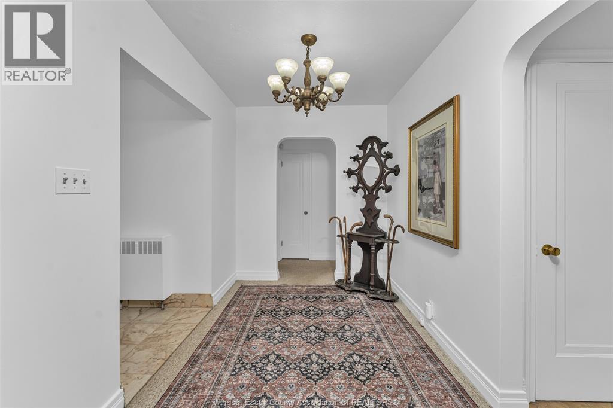
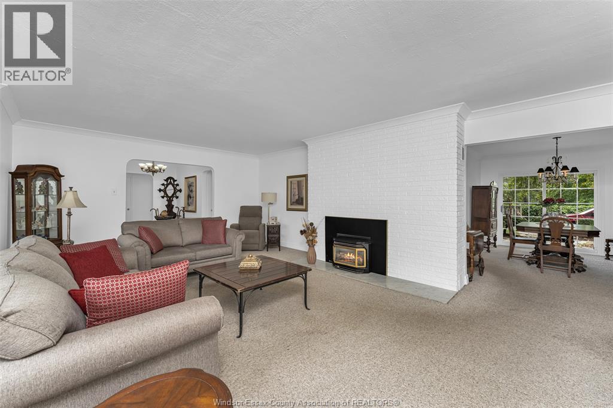
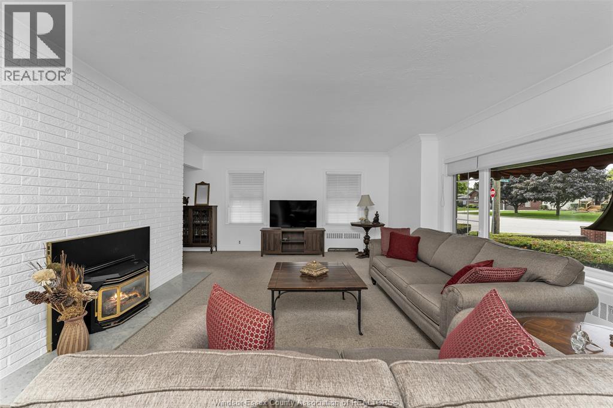
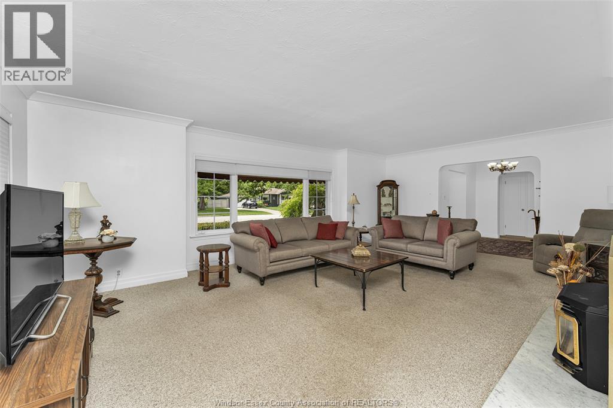
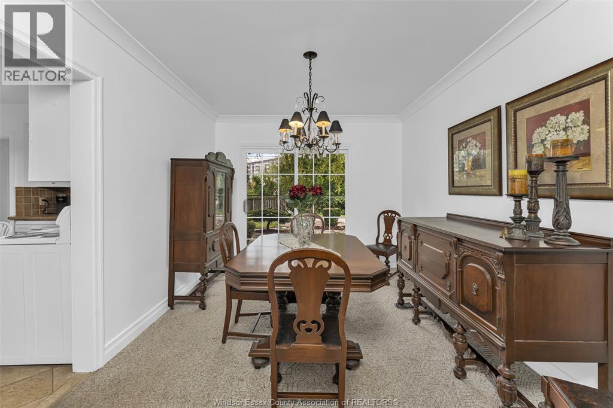
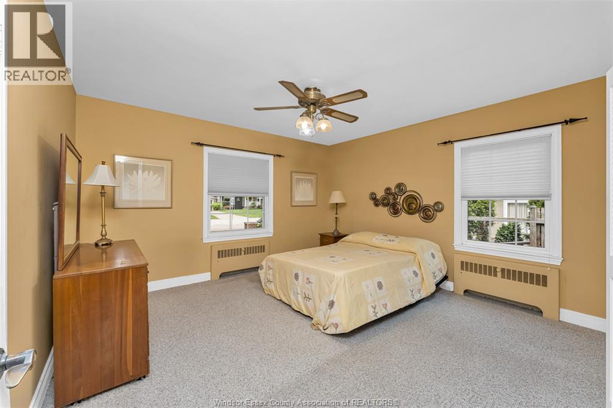
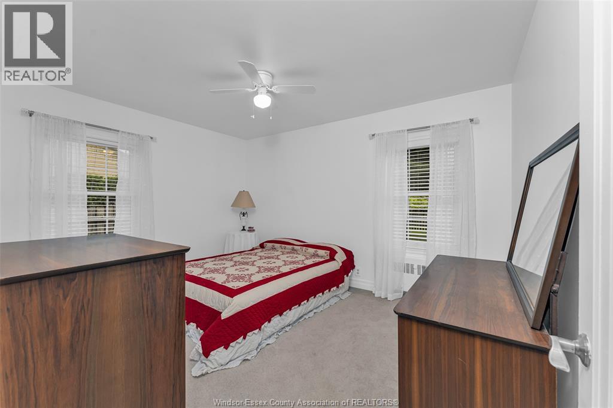
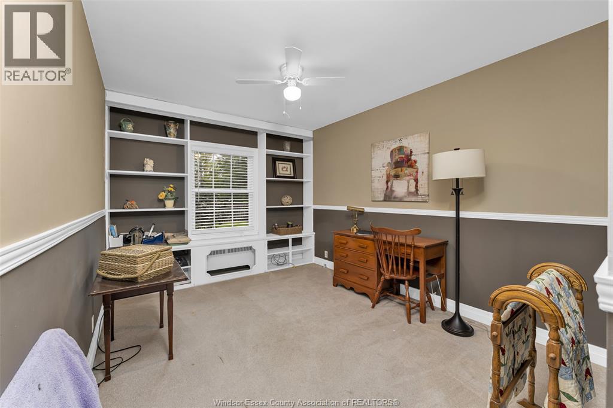
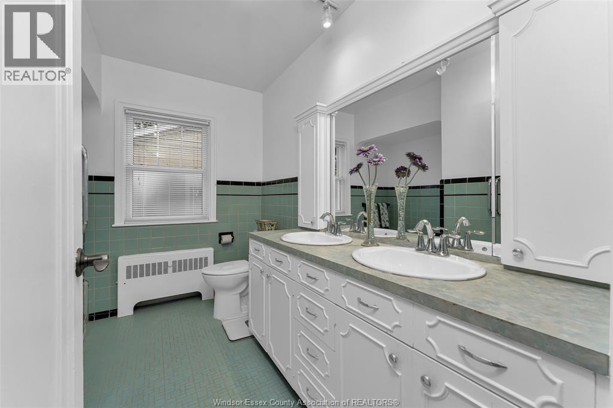
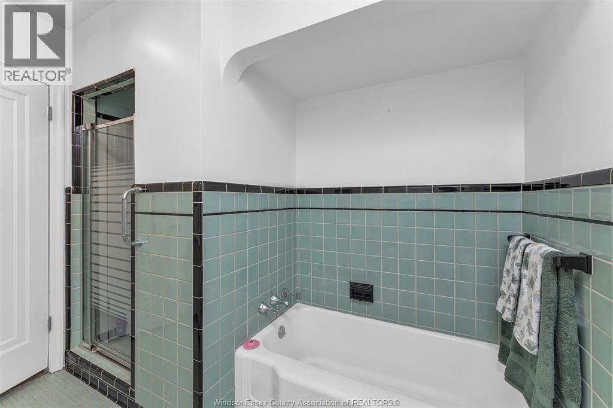
Welcome to this charming and spacious home nestled on one of Fontainebleau's beautiful tree lined streets. Step inside to a grand inviting entranceway that leads to an impressively sized living room, perfect for entertaining, along with a separate formal dining room ideal for special gatherings. The home features three generously sized bedrooms, including a large primary bedroom with two closets. The spacious bathroom offers a double vanity, bathtub and separate shower. One of this home’s most exciting features is the staircase leading to a full-size attic with plenty of ceiling height, offering incredible possibilities for additional living space. The basement features a cozy wood-burning fireplace and has recently undergone waterproofing, adding to the home’s appeal. Beautiful new exterior doors enhance the home’s charm, while the lovely backyard provides a peaceful setting to relax, entertain, or simply enjoy the outdoors (id:60821)
Property Details
| MLS® Number | 26024942 |
| Property Type | Single Family |
| Features | Double Width Or More Driveway, Concrete Driveway, Finished Driveway, Rear Driveway, Side Driveway |
Building
| Bathroom Total | 1 |
| Bedrooms Above Ground | 3 |
| Bedrooms Total | 3 |
| Architectural Style | Ranch |
| Constructed Date | 1948 |
| Construction Style Attachment | Detached |
| Exterior Finish | Aluminum/vinyl, Brick |
| Fireplace Fuel | Gas,wood |
| Fireplace Present | Yes |
| Fireplace Type | Insert,conventional |
| Flooring Type | Carpeted, Ceramic/porcelain |
| Foundation Type | Block |
| Heating Fuel | Natural Gas |
| Heating Type | Boiler |
| Stories Total | 2 |
| Type | House |
Land
| Acreage | No |
| Landscape Features | Landscaped |
| Size Irregular | 74 X Irreg |
| Size Total Text | 74 X Irreg |
| Zoning Description | Rd1.4 |
Rooms
| Level | Type | Length | Width | Dimensions |
|---|---|---|---|---|
| Basement | Storage | Measurements not available | ||
| Basement | Family Room/fireplace | Measurements not available | ||
| Basement | Utility Room | Measurements not available | ||
| Main Level | 4pc Bathroom | Measurements not available | ||
| Main Level | Bedroom | Measurements not available | ||
| Main Level | Bedroom | Measurements not available | ||
| Main Level | Primary Bedroom | Measurements not available | ||
| Main Level | Foyer | Measurements not available | ||
| Main Level | Living Room/fireplace | Measurements not available | ||
| Main Level | Dining Room | Measurements not available | ||
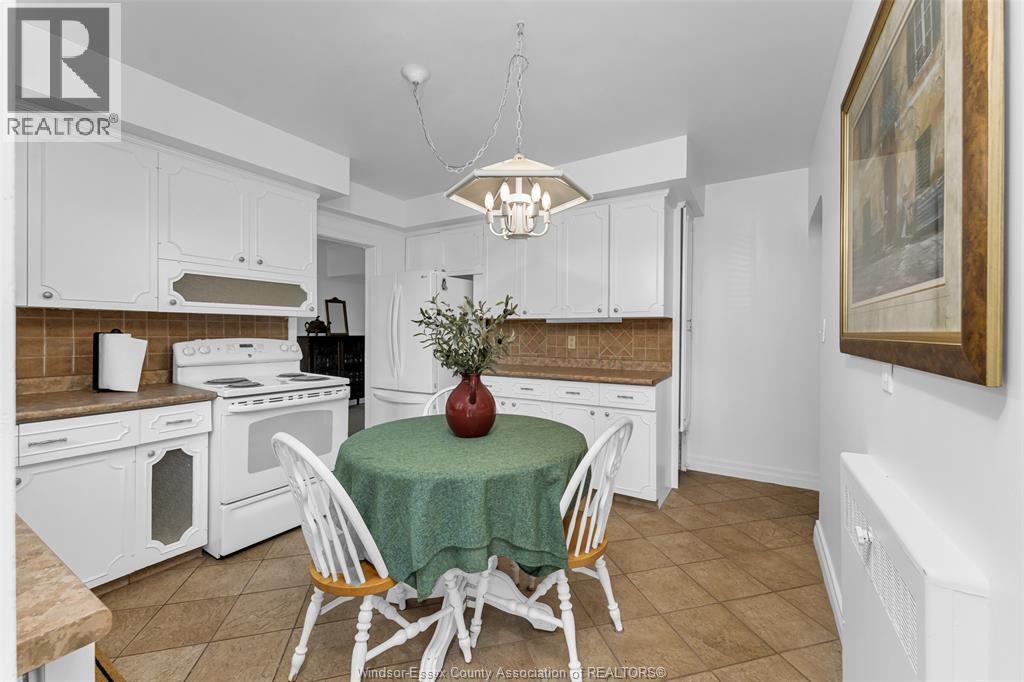
| Main Level | Kitchen | Measurements not available |
https://www.realtor.ca/real-estate/30385478/2494-buckingham-drive-windsor

Sales Person
(226) 350-1135
1440 Outram
Lasalle, Ontario N9J 3M3
(519) 966-7717
(519) 978-2122

Broker
(519) 987-3416
(519) 978-2122
1440 Outram
Lasalle, Ontario N9J 3M3
(519) 966-7717
(519) 978-2122
Contact Us
Contact us for more information

The trademarks REALTOR®, REALTORS®, and the REALTOR® logo are controlled by The Canadian Real Estate Association (CREA) and identify real estate professionals who are members of CREA. The trademarks MLS®, Multiple Listing Service® and the associated logos are owned by The Canadian Real Estate Association (CREA) and identify the quality of services provided by real estate professionals who are members of CREA. The trademark DDF® is owned by The Canadian Real Estate Association (CREA) and identifies CREA's Data Distribution Facility (DDF®)
October 09 2026 03:25:59
Windsor-Essex County Association of REALTORS®
Atlas Realty (Windsor) Inc.